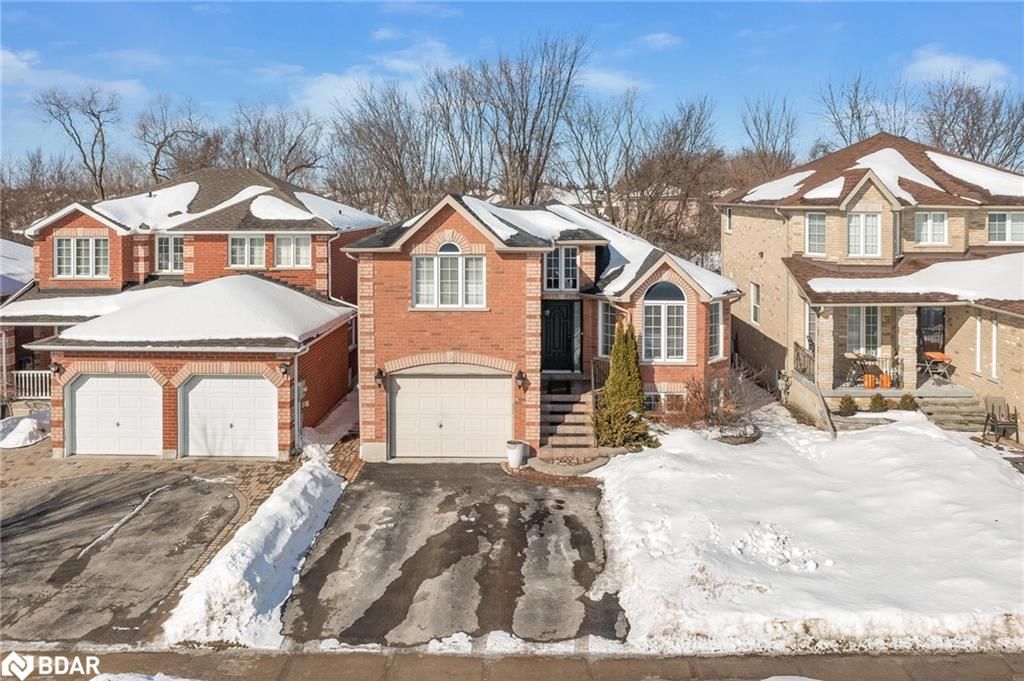
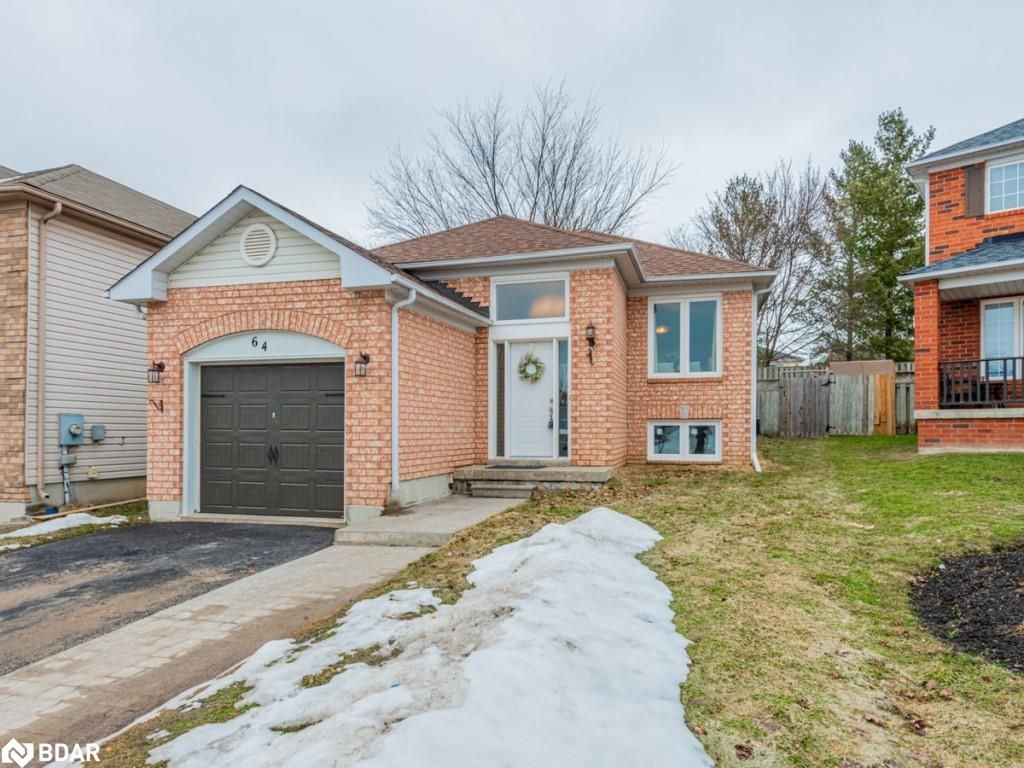
<-- style PDP --> 84 Ward Drive, Barrie - Single Family Residence for sale for $799,000
  • sold
  • leased

84 Ward Drive

Barrie, ON, L4N 8A2 - Painswick

$799,000$000000

  • Neighbourhood

    Painswick

  • Major Intersection

  • Listed Since: 1668 day(s)

  • Last update: 1577 day(s) ago

Overview

  • Property Type

    Single Family Residence, Bungalow Raised

  • Bedrooms

    3 + 1

  • Bathrooms

    3

  • Basement

    Full, Finished, Sump Pump

  • Kitchen

    n/a

  • Total Parking

    6 (2 null Garage)

  • Lot Size

    Available Upon Request

  • Taxes

    $4,558.00 (2022)

  • Type

    Freehold

Property Description

Property description for 84 Ward Drive, Barrie

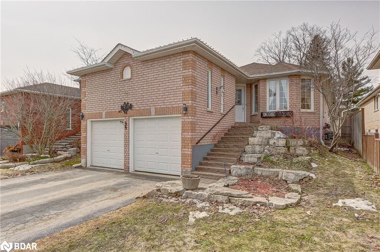
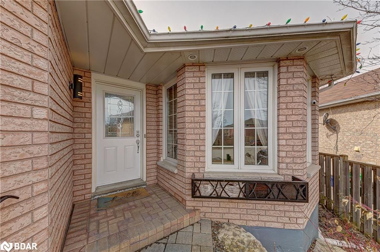
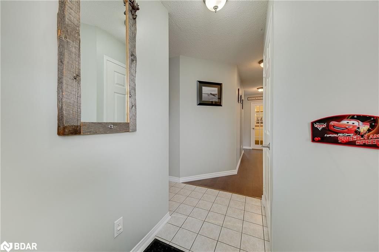
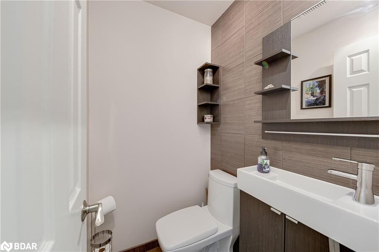
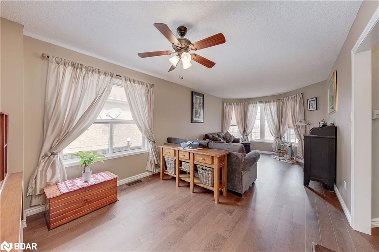
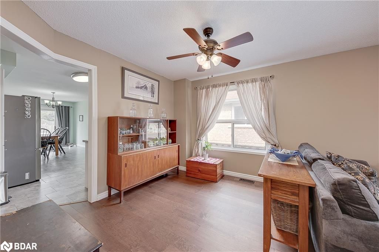
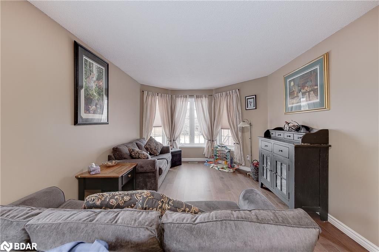
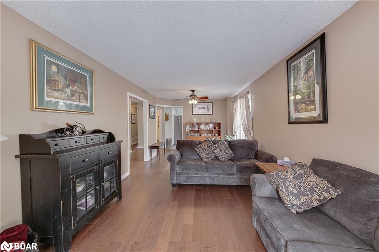
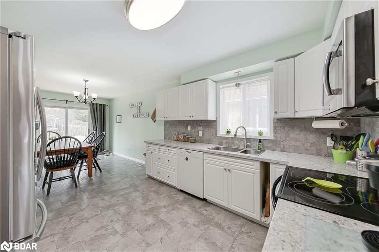
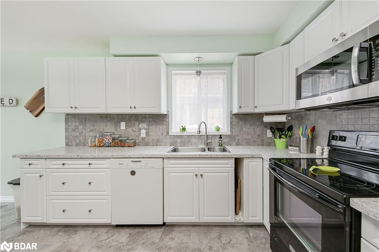
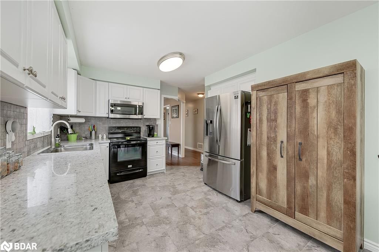
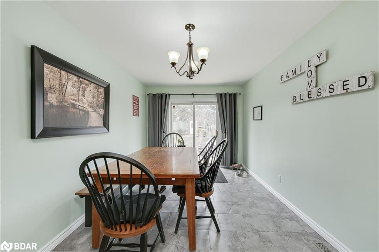
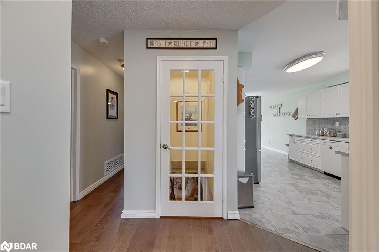
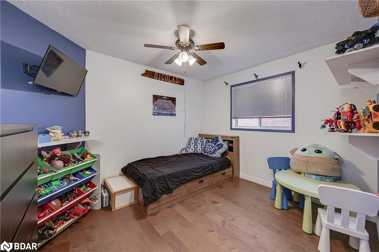
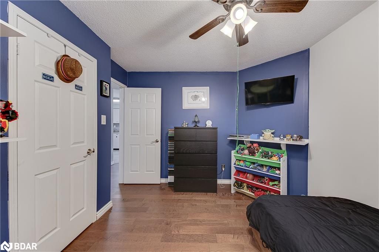
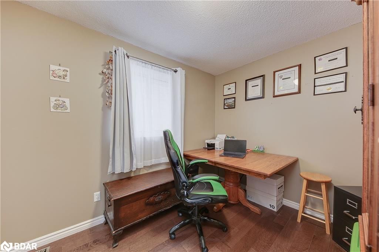
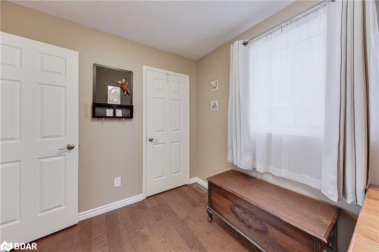
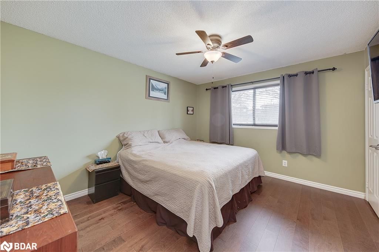
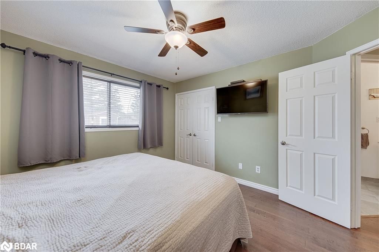
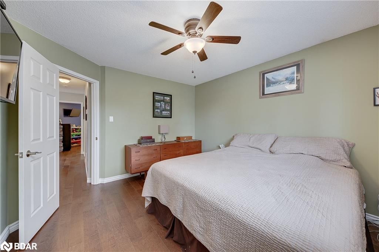
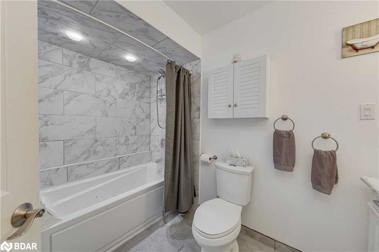
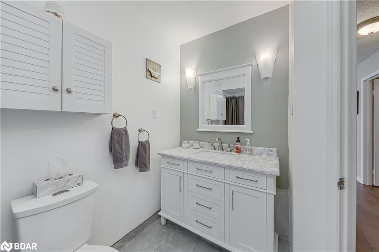
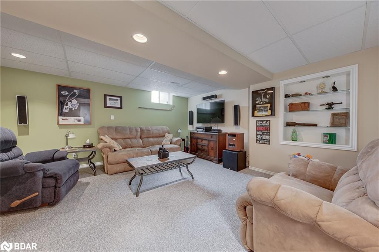
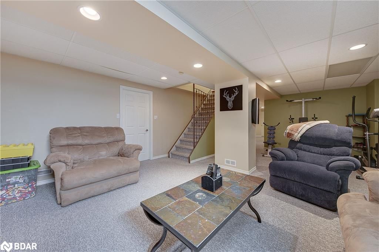
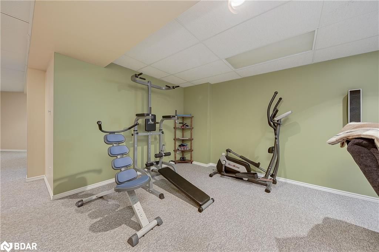
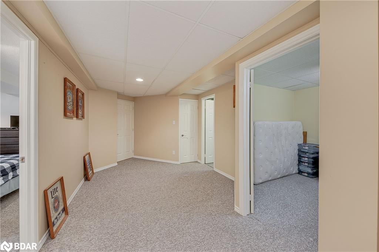
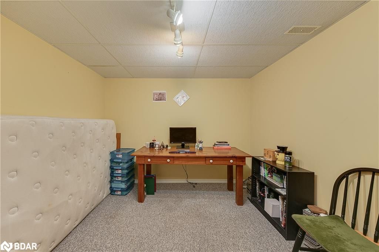
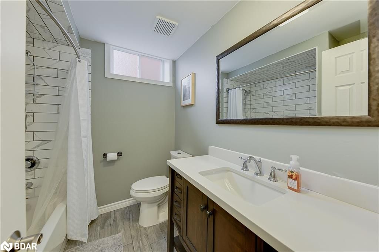
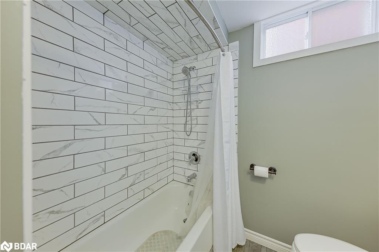
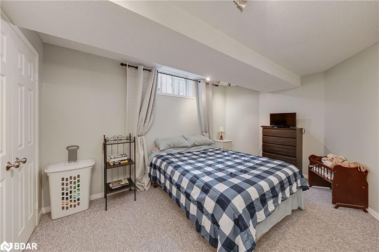
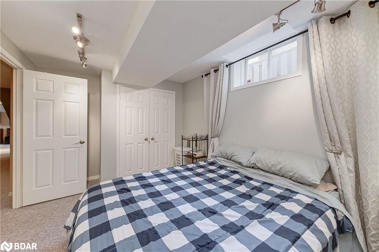
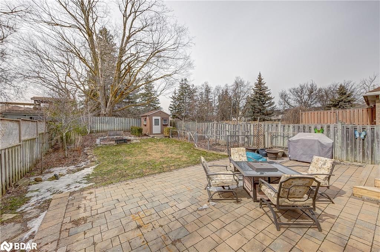
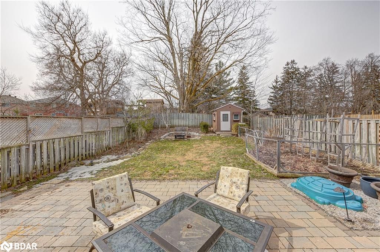
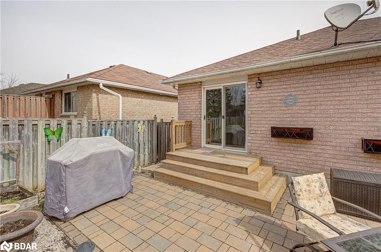
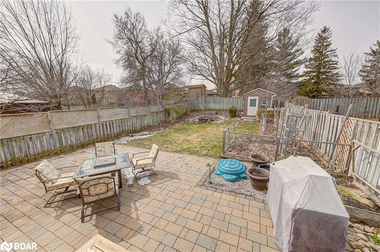
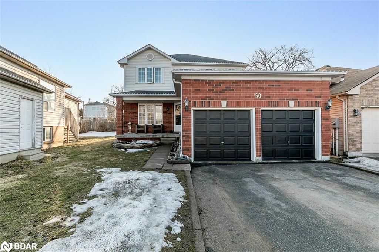
SOLD PENDING DEPOSIT** Fabulous all brick raised bungalow located in a highly desirable family orientated area in south-east Barrie. Easy & quick access to Hwy. 400, Hwy. 11 and a 4 min. drive to TWO (2) Go Train stations. Exceptionally clean 3.1 bedroom bungalow offers over 2300 sq ft of spacious living. Boasting new maple hardwood flooring throughout upper level. New Kitchen and quartz counter top (2021). New main floor bathroom with soaker tub (2021). Bright and inviting walk-out from the kitchen to the fully fenced 156 ft deep private lot. This is the perfect property for a pool and/or hot tub. Backyard faces west. (yes we have a GREAT survey) The Lower level offers a large rec room, generous sized bedroom, office/den (no window), new 4 piece bathroom (2019), and plenty of finished storage area**. Notable features for this property include professionally landscaped patio areas, steps, gardens, in-ground sprinkler system (front and back), large tool shed (new roof 2020), large mezzanine for storage in the double car garage. Roof (approx. 8 yrs old). Furnace serviced yearly. Conveniently located close to everything . Extras included - All appliances, pantry in kitchen, water softener, A/C, closet organizers, window coverings, garage door opener, exterior cameras. Pride of ownership evident. Don't miss this one!

Listed by Sutton Group Incentive Realty Inc. Brokerage

  • MLS #

    40233087

  • Sq. Ft

    2330

  • Sq. Ft. Source

    MLS

  • Lot Irregularities

    n/a

  • Year Built

    1996

  • Pool

    None

  • Drive

    n/a

  • Garage

    n/a

  • Total Parking

    6

  • Family Room

    n/a

  • Den

    n/a

  • Exterior

    Brick

  • Fireplace

    n/a

  • Roof

    Asphalt Shing

  • Foundation

    Poured Concrete

  • Elevator

    n/a

  • Water View

    n/a

  • Laundry Level

    n/a

  • Heat

    Forced Air, Natural Gas

  • A/C

    Central Air

  • Water

    Municipal-Metered

  • Water Supply

    n/a

  • Sewers

    n/a

  • Central Vac

    n/a

  • Utility Room

    false Lower level

  • Office

    2.90 x 3.05 ft Lower level

  • Bedroom

    4.37 x 2.79 ft Lower level

  • Family Room

    7.62 x 4.98 ft Lower level

  • Bathroom

    false Lower level

    4-Piece

  • Bathroom

    false Main level

    4-Piece

  • Bathroom

    false Main level

    2-Piece

  • Bedroom

    3.07 x 2.54 ft Main level

  • Bedroom

    3.25 x 3.56 ft Main level

  • Bedroom Primary

    3.78 x 3.48 ft Main level

  • Eat-in Kitchen

    7.32 x 2.82 ft Main level

  • Laundry

    1.68 x 2.39 ft Main level

Thinking of Selling?

Find Out Your Home’s Value in Today’s Market!

No Email or Signup is required to view your home estimate.

estimate your home value

Contact Manoj Kukreja

Sales Representative,
Century 21 People’s Choice Realty Inc.,
Brokerage
(647) 576 - 2100

Manoj profile avatar

Property History

Property history for 84 Ward Drive, Barrie

This property has been sold 1 time before. Create your free account to explore sold prices, detailed property history, and more insider data.

Sign In / Register

Mortgage Calculator

This data is for informational purposes only.

Mortgage Payment per month

Principal Amount

Interest

Total Payable

Amortization

Amortization

Closing Cost Calculator

This data is for informational purposes only.

Closing Cost Total for this property

Total Cash flow for purchasing this property

Down Payment(%)*
Additional information

Provincial Land Transfer Tax

Ontario Land Transfer Tax Rebate

Toronto Land Transfer Tax

Toronto Land Transfer Tax Rebate

PST on CMHC Insurance Premium

Lawyer Fees

$2,825

Government Registration Fee's

$164

Title Insurance

Closing Cost Total

Total Cash flow for purchasing this property

Provincial Land Transfer Tax

Ontario Land Transfer Tax Rebate

Toronto Land Transfer Tax

Toronto Land Transfer Tax Rebate

PST on CMHC Insurance Premium

Lawyer Fees

$2,825

Government Registarion Fee's

$164

Title Insurance

Down Payment(%)*

* A down payment of less than 20% is permitted only for first-time home buyers purchasing their principal residence. The minimum down payment required is 5% for the portion of the purchase price up to $500,000, and 10% for the portion between $500,000 and $1,500,000. For properties priced over $1,500,000, a minimum down payment of 20% is required.

Thinking of Selling?

Find Out Your Home’s Value in Today’s Market!

No Email or Signup is required to view your home estimate.

estimate your home value

Contact Manoj Kukreja

Sales Representative, Century 21 People’s Choice Realty Inc., Brokerage
(647) 576 - 2100

Manoj profile avatar

Recent Sold Listings in Painswick, Barrie

Popular Cities